





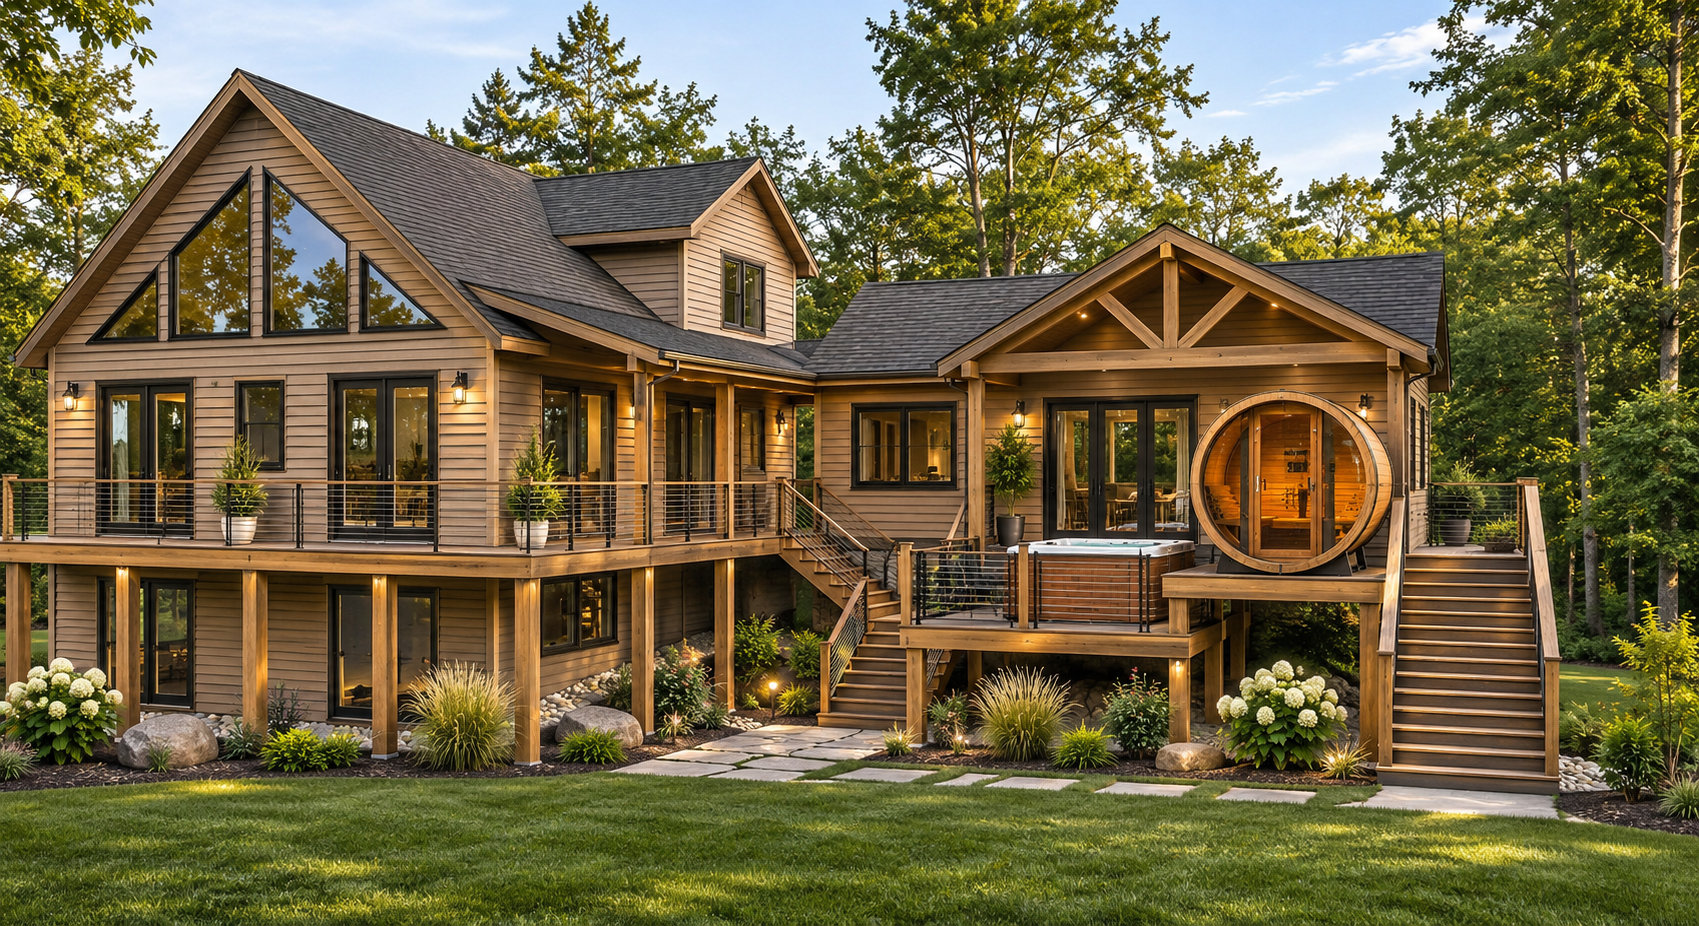
RESIDENTIAL:
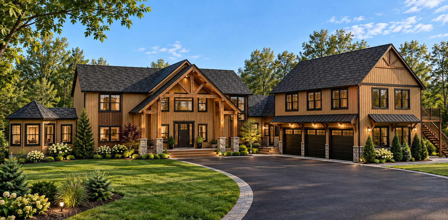
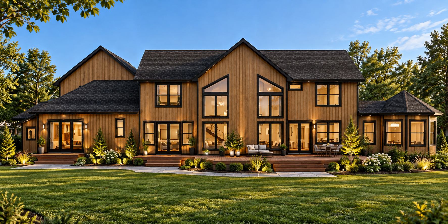
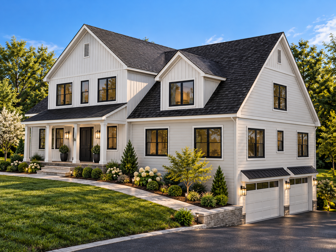
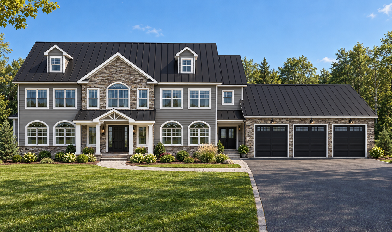
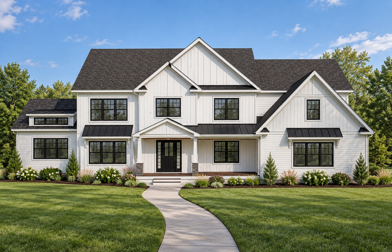
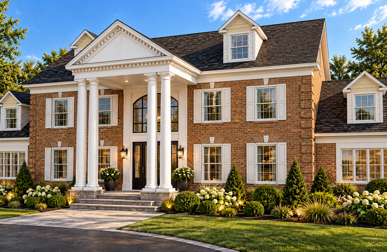
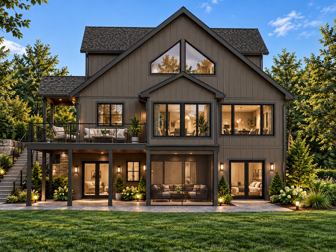
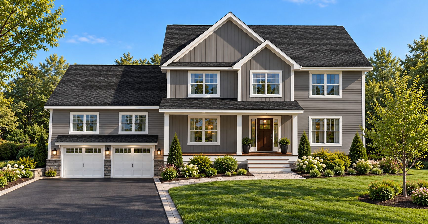
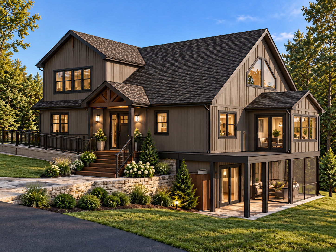
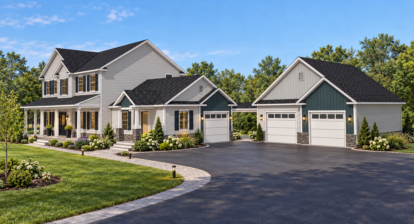
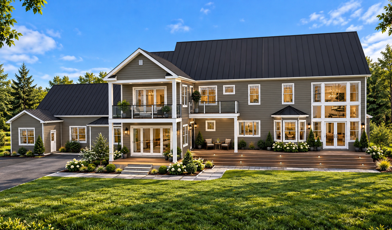
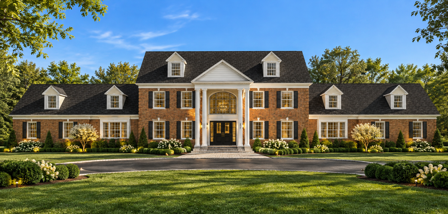
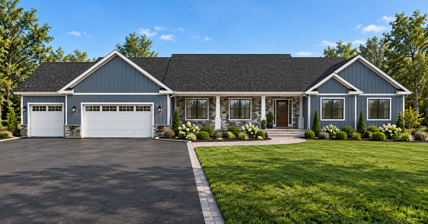
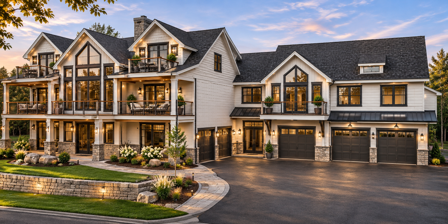
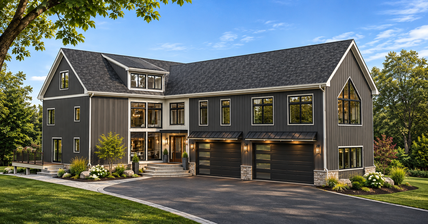
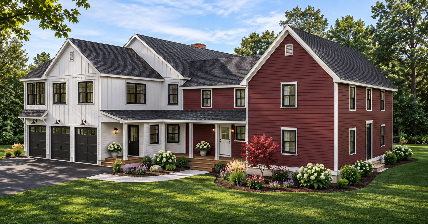
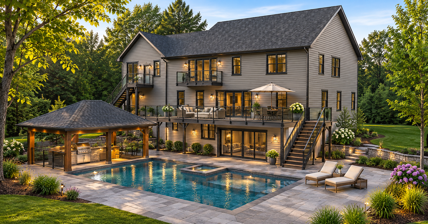
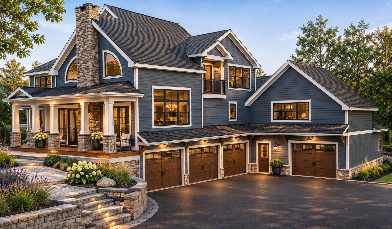
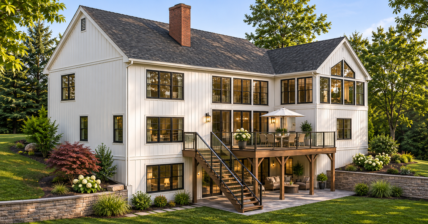
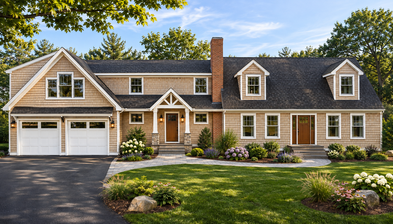
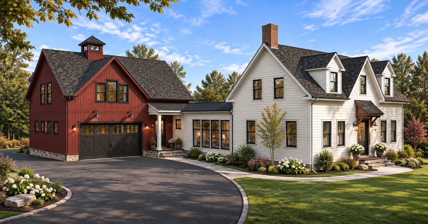
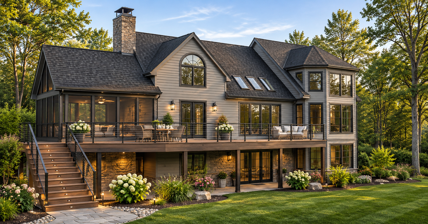
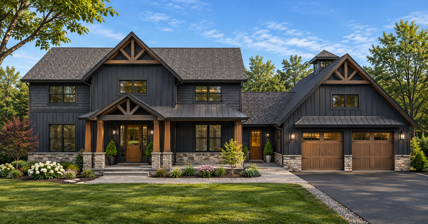
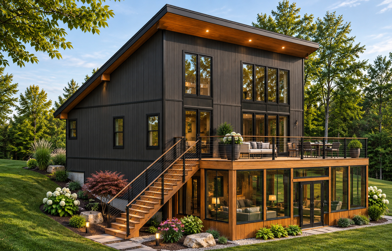
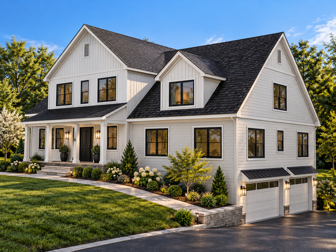
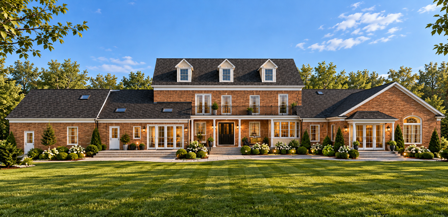
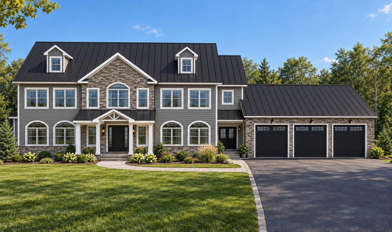
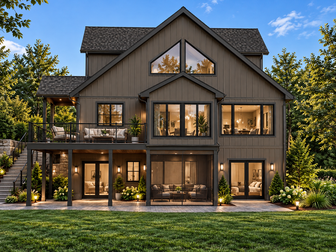
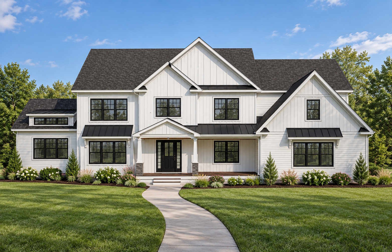
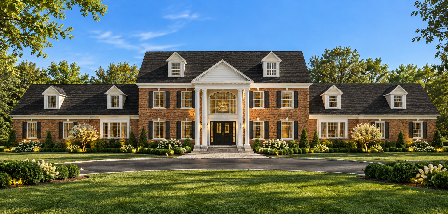
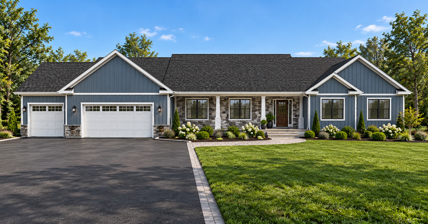
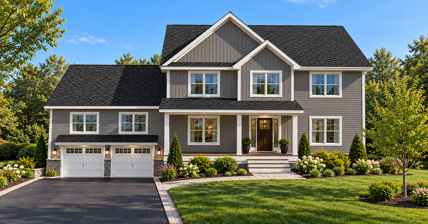
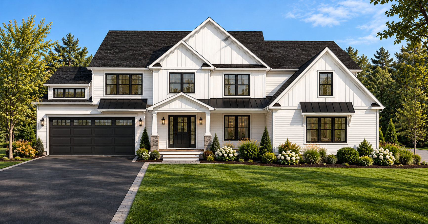
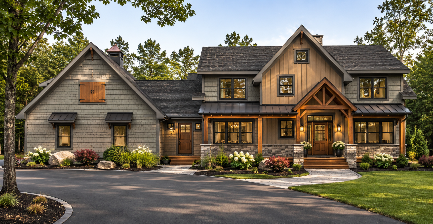
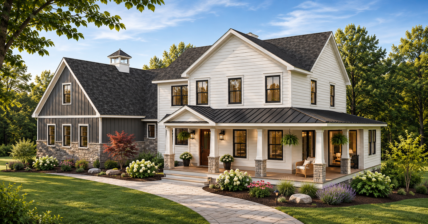
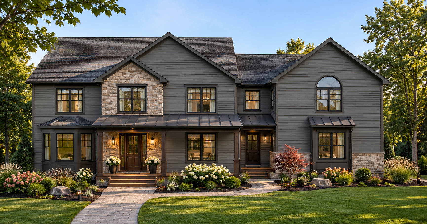
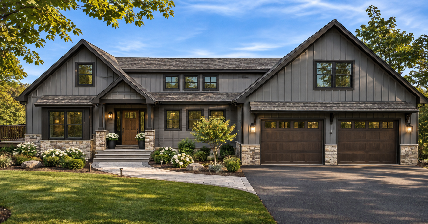
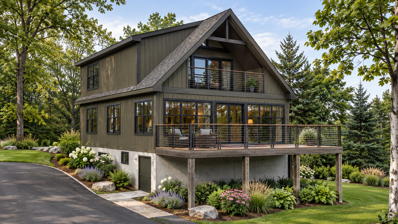
New Construction, Custom Homes Design
House plans
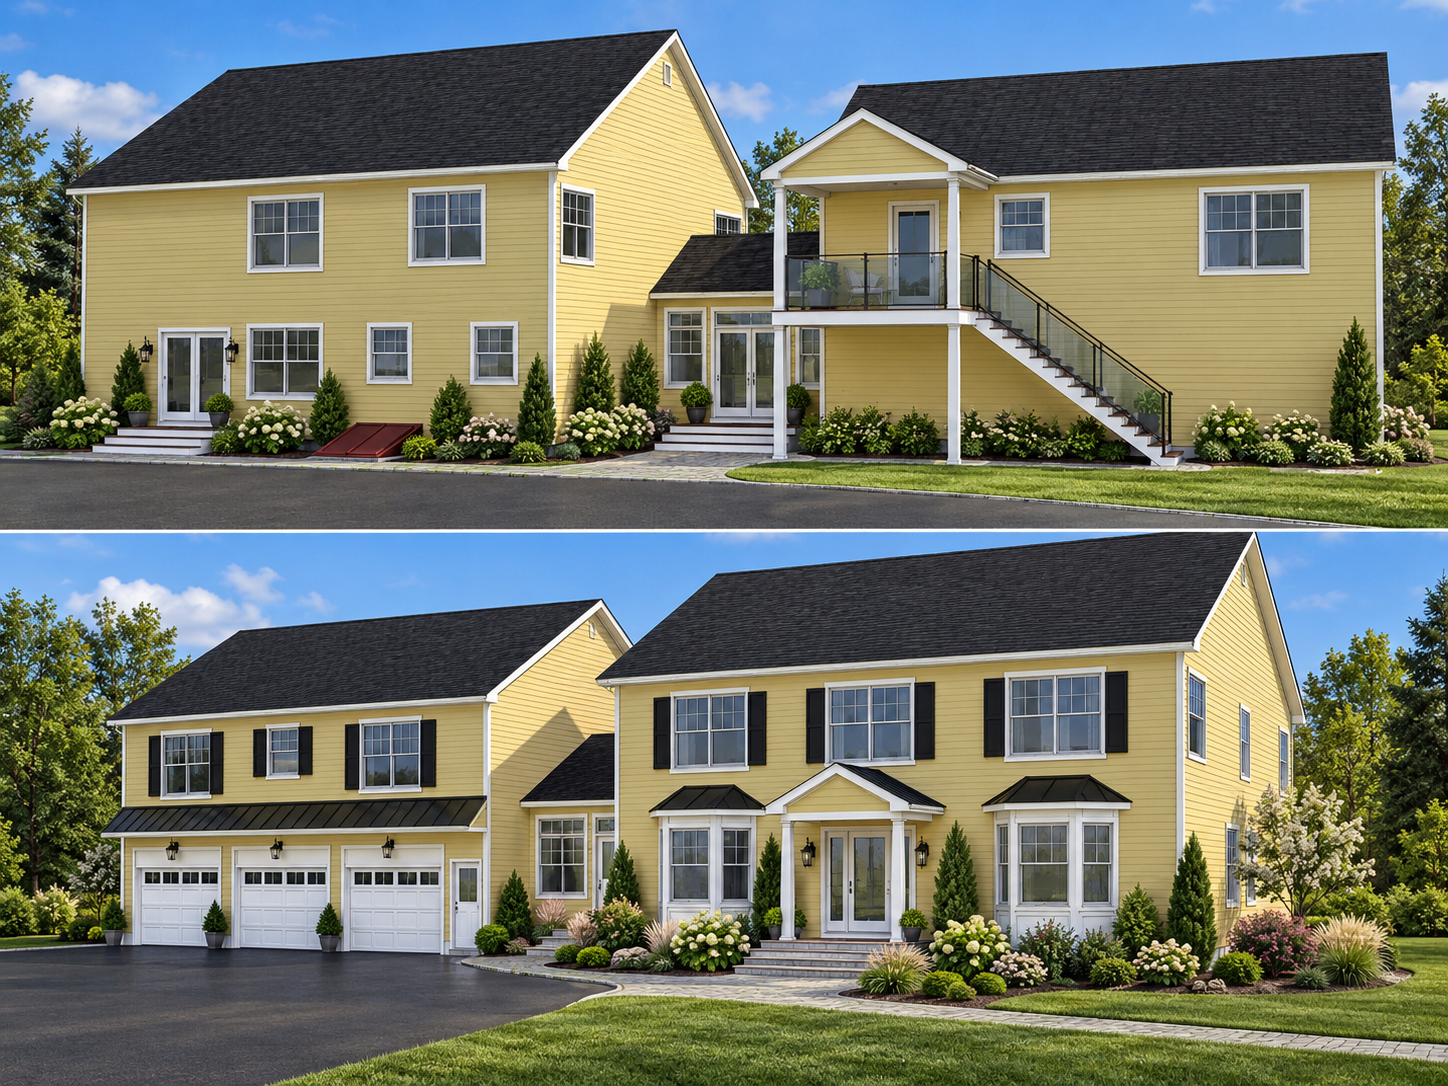
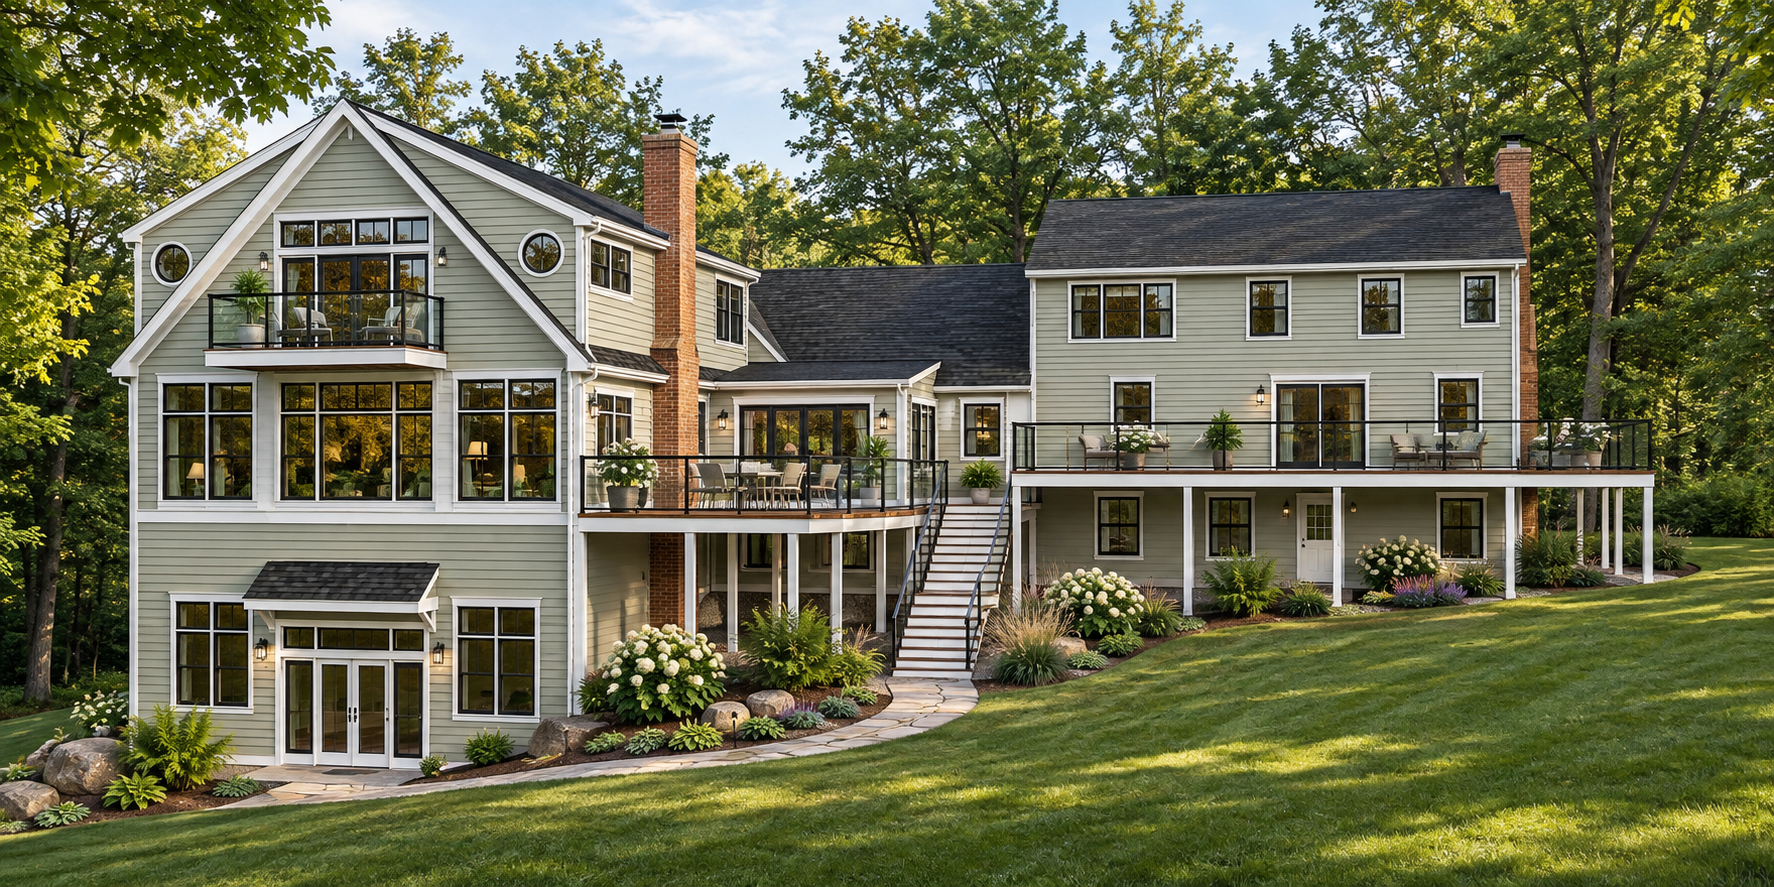
Additions and Renovations
Interior Design
3D Visualization Services, Renderings
Construction Documents/Blueprints, CAD Drafting
COMMERCIAL:
Design and Consulting
Exterior and Interior Design
Tenants Fit Up, Space Planning
3D Renderings, Visualization,3D Modeling
CAD Drafting and Construction Documents
RENDERINGS AND PRESENTATIONS:
2D elevations, 3D Floor Plans
3D Renderings, 3D Models
Perspectives, Illustrations
Floor Layouts, Floor Plans
Quick sketchy renderings and 3-D realistic renderings are particularly valuable, helping our clients visualize their projects and make decisions.